Meet & collaborate
Tenant lounge, conference center with boardroom, cafe dining space and casual areas for connection.
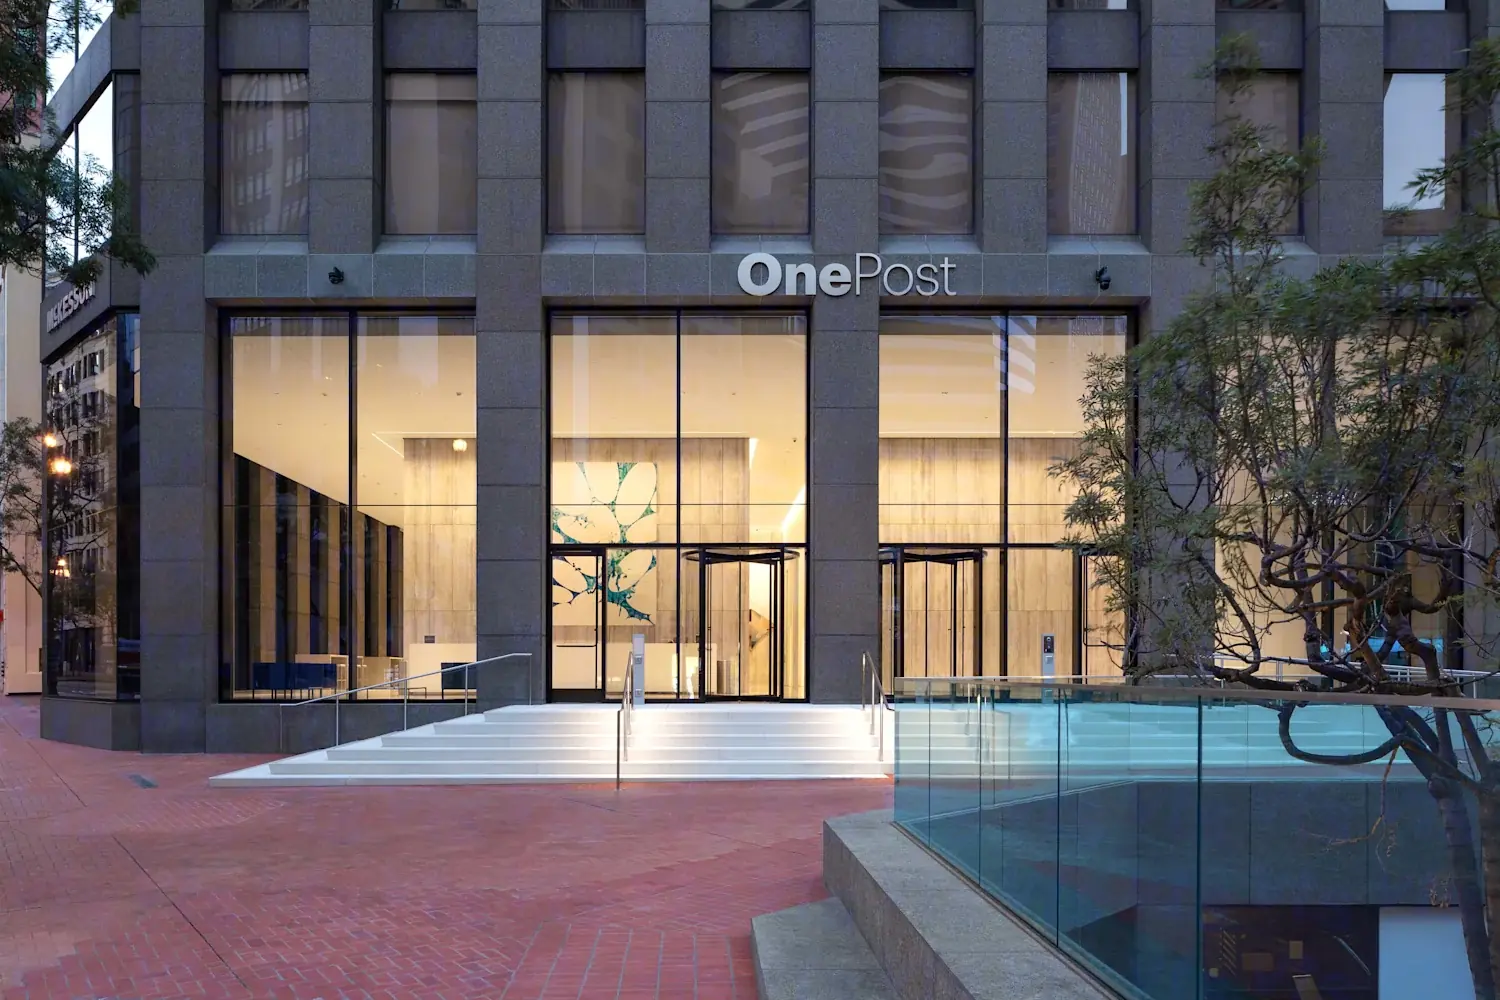
Office leasing · Downtown San Francisco
A landmark address.
A new perspective on your workday.
At the intersection of
business and city life.
A 424,000 SF office tower with a striking two-story glass lobby, flexible tenant spaces and panoramic city and bay views. One Post brings your next workplace into focus.
A light-filled arrival, modern collaborative lobby space and direct access to mass transit. Every day begins with a connection to the city.
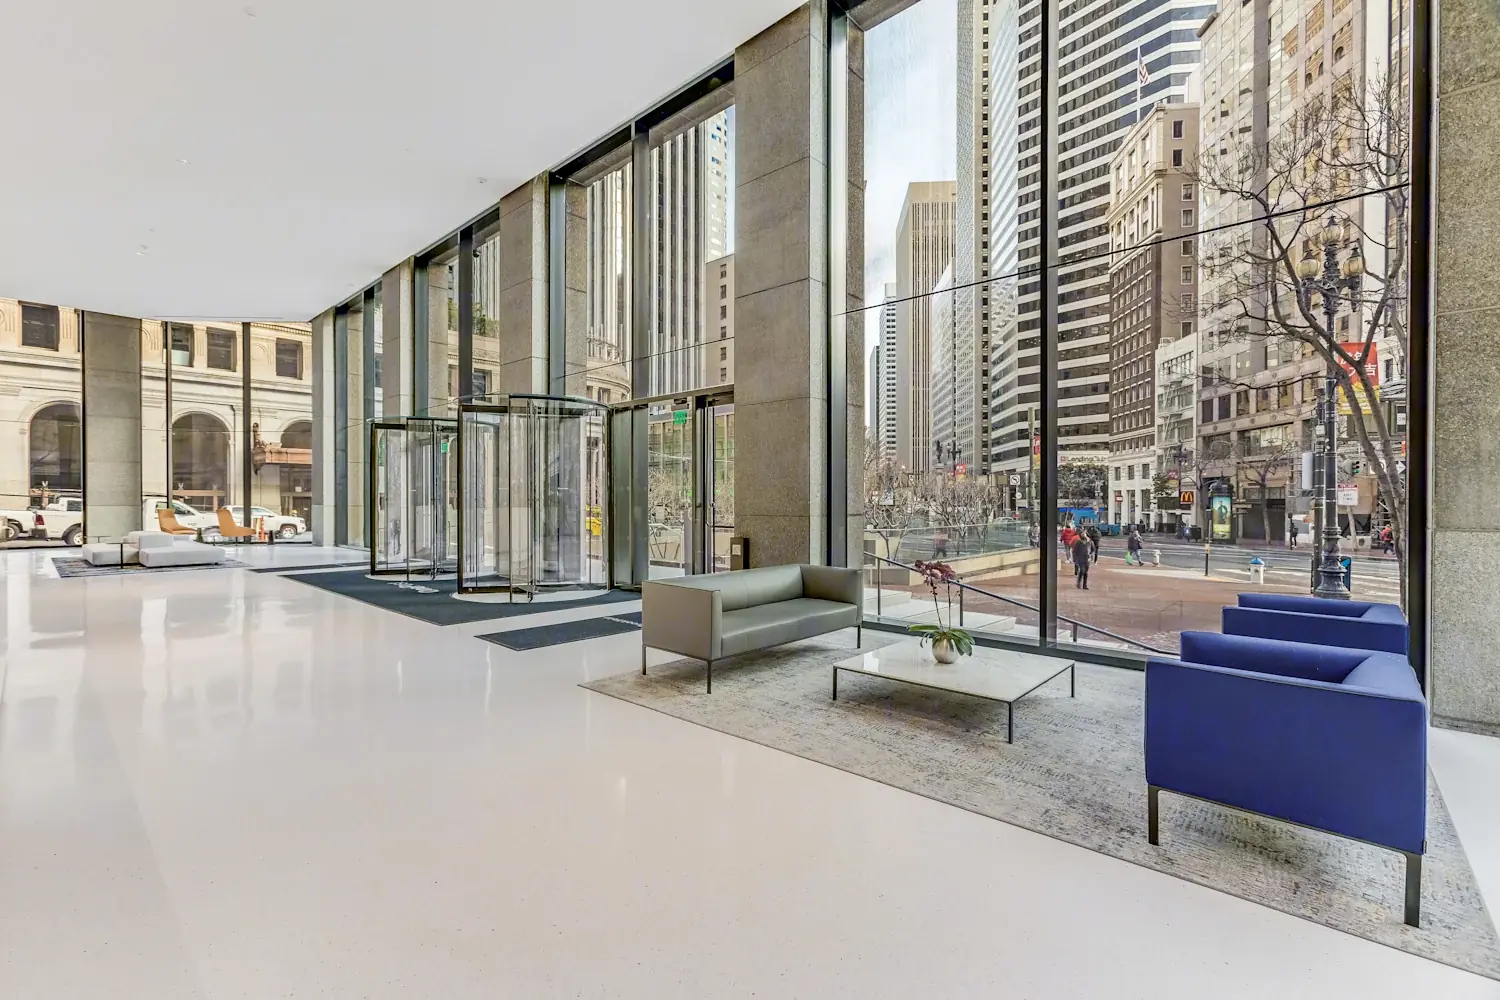
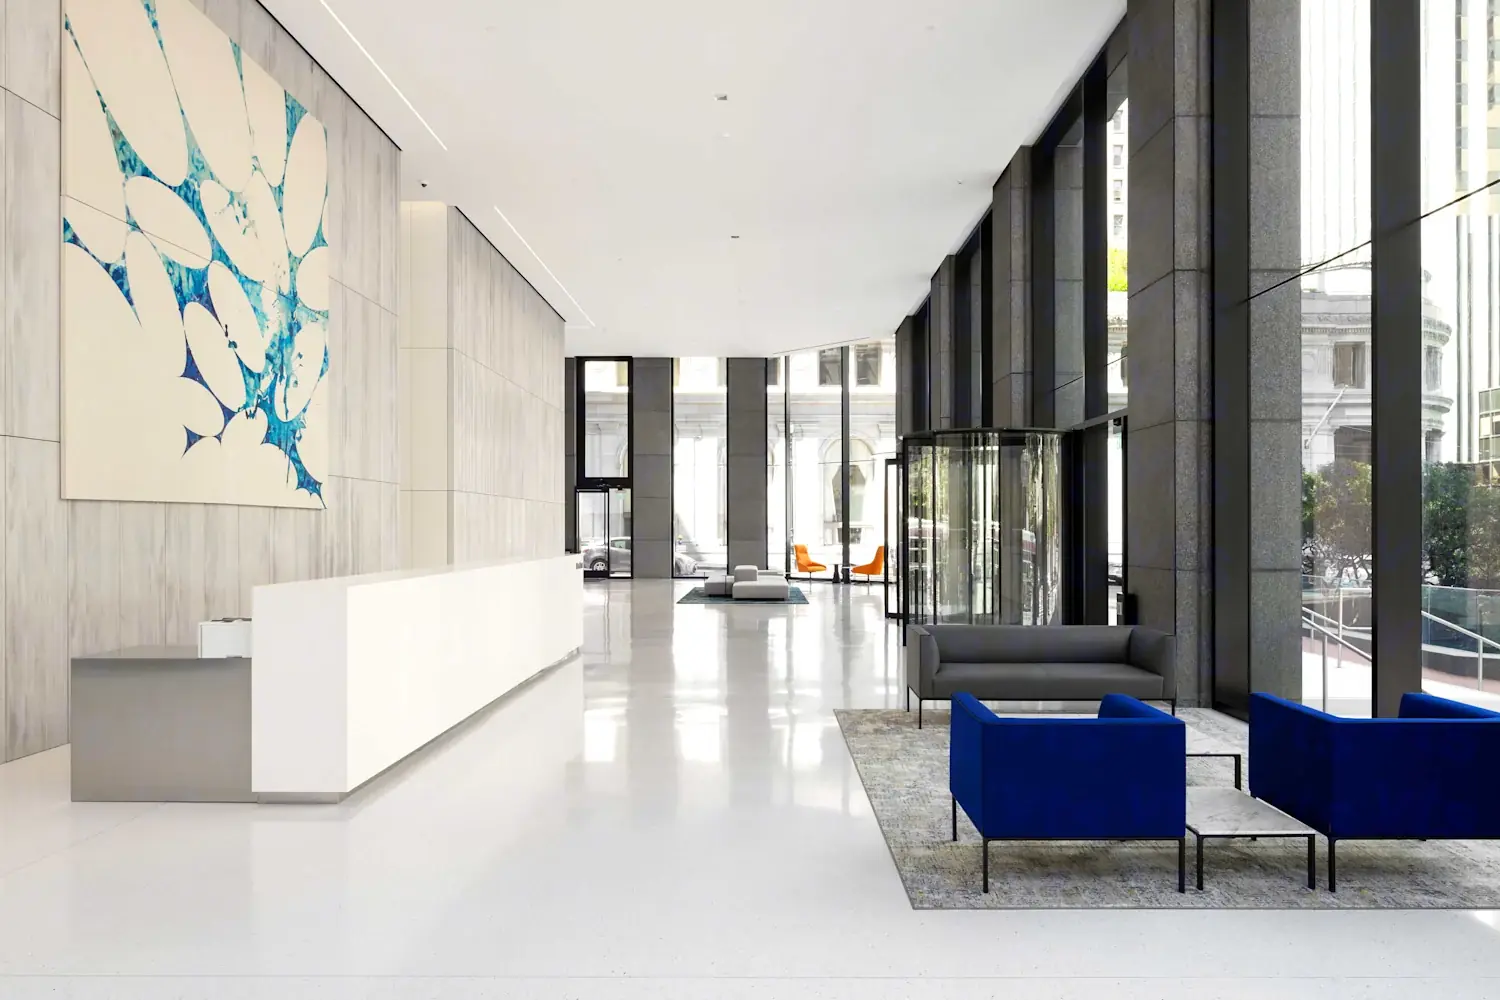
Tenant lounge, conference center with boardroom, cafe dining space and casual areas for connection.
Exclusive tenant fitness facility with showers and lockers, plus secured bike storage.
A range of customizable suites, private office layouts and larger floor opportunities.
Destination dispatch elevators, direct transit access and a downtown address close to everyday amenities.
19 suites · For lease
| Suite / Floor | Size | Available | Floor plan | Leasing |
|---|---|---|---|---|
| Suite 375 3rd floor | 4,614 SF | Immediate | View plan | |
| Suite 500 5th floor | 4,498 SF | Immediate | View plan | |
| Suite 600 6th floor Virtual tour | 8,193 SF | Immediate | View plan | |
| Suite 650 6th floor | 3,244 SF | Immediate | View plan | |
| Suite 825 8th floor Virtual tour | 5,685 SF | Immediate | View plan | |
| Suite 850 8th floor | 2,904 SF | Immediate | View plan | |
| Suite 950 9th floor Virtual tour | 4,183 SF | Immediate | View plan | |
| Suite 1025 10th floor | 2,582 SF | Immediate | View plan | |
| Suite 1050 10th floor Virtual tour | 4,693 SF | Immediate | View plan | |
| Suite 1400 14th floor | 12,056 SF | Immediate | View plan | |
| Suite 1500 15th floor | 12,056 SF | Immediate | View plan | |
| Suite 2000 20th floor | 11,109 SF | Immediate | View plan | |
| Suite 2150 21st floor Virtual tour | 2,855 SF | Immediate | View plan | |
| Suite 2160 21st floor | 967 SF | Immediate | View plan | |
| Suite 2400 24th floor | 7,114 SF | Immediate | View plan | |
| Suite 2900 29th floor | 11,800 SF | Immediate | View plan | |
| Suite 3400 34th floor | 11,772 SF | May 1, 2027 | View plan | |
| Suite 3500 35th floor | 11,772 SF | May 1, 2027 | View plan | |
| Suite 3600 36th floor | 11,772 SF | May 1, 2027 | View plan |
Availability and square footage are subject to change. Each suite floor-plan link opens a separate one-page PDF. Contact leasing to confirm current space details, pricing and delivery conditions.
Download the full property brochureAt Post and Market, your office connects to San Francisco's business, retail and dining destinations. Union Square, BART and the Ferry Building are all within easy reach.
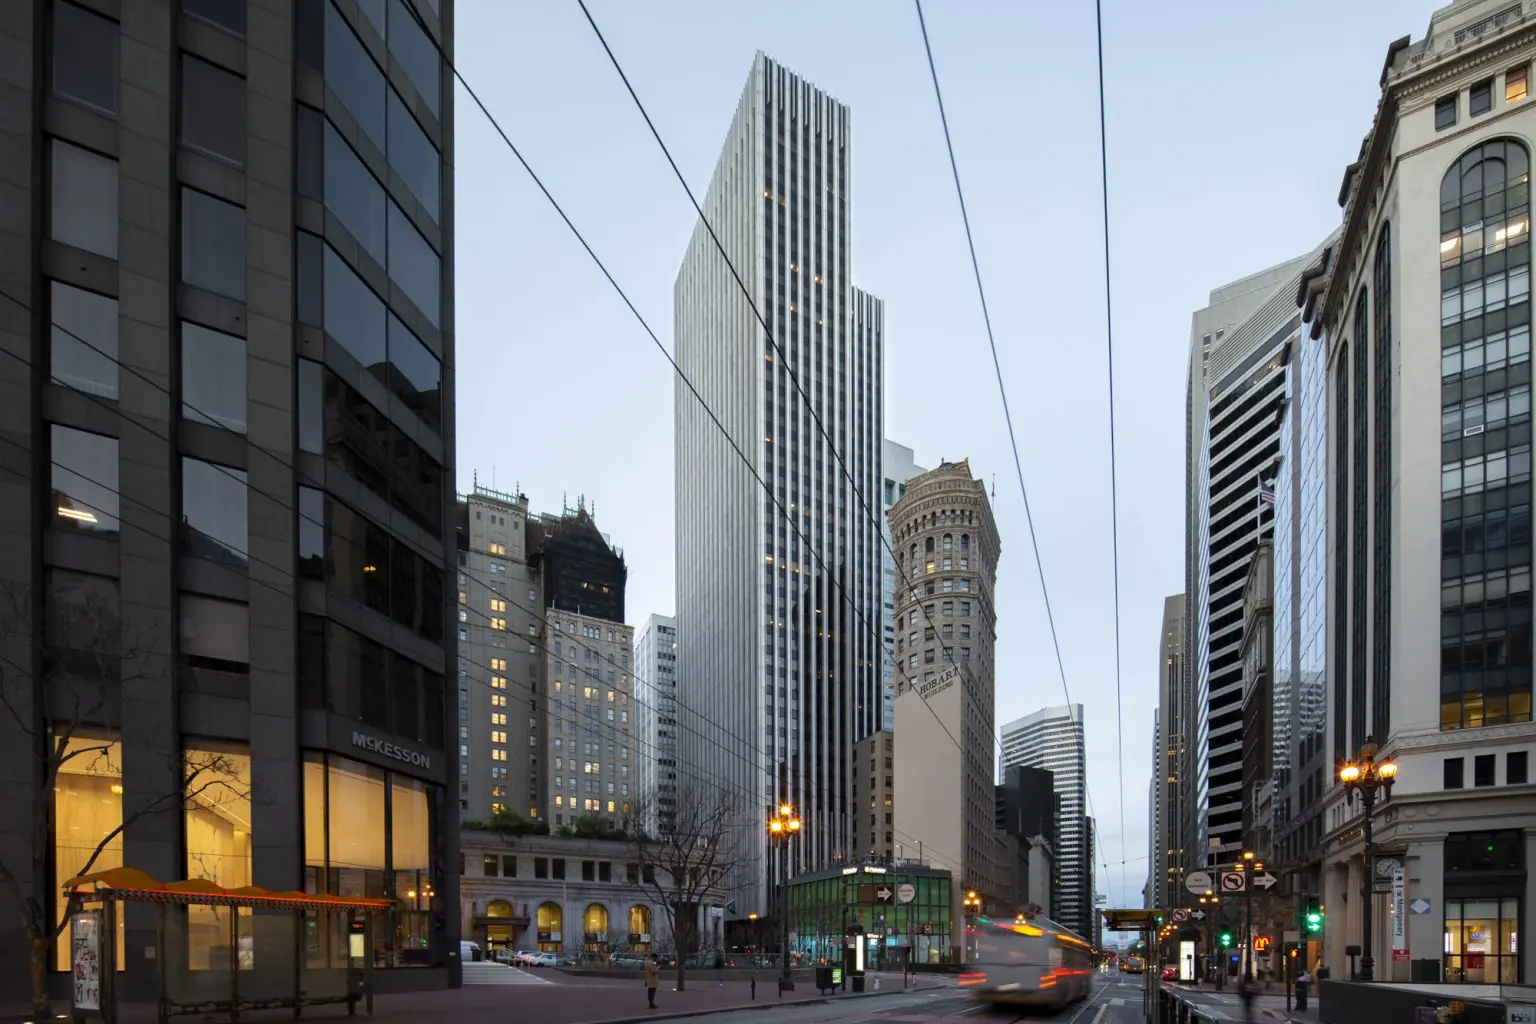
One Post Street · San Francisco, CA
Explore a suite, arrange a tour or discuss your team's requirements with the leasing team.
CA License 01996121
415.395.4951 charlie.hanafin@jll.comCA License 01445125
415.395.7255 matt.shewey@jll.comCA License 01277724
415.395.7292 jak.churton@jll.comCA License 01190523
415.395.4971 chris.roeder@jll.comReady to see One Post for yourself?